
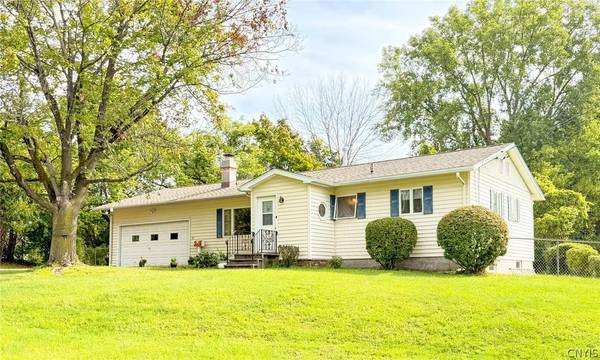
43 Hollywood DR
Whitesboro, NY 13492
- 2 Beds
- 2 Baths Full Baths: 1 Half Baths: 1
- 975 SqFt
- 7,405 Lot Size
- 1959 Year Built
GALLERY
PROPERTY DETAIL
Key Details
Property Type Single Family Home
Sub Type Single Family Residence
Listing Status Active
Purchase Type For Sale
Square Footage 975 sqft
Price per Sqft $255
MLS Listing ID S1710258
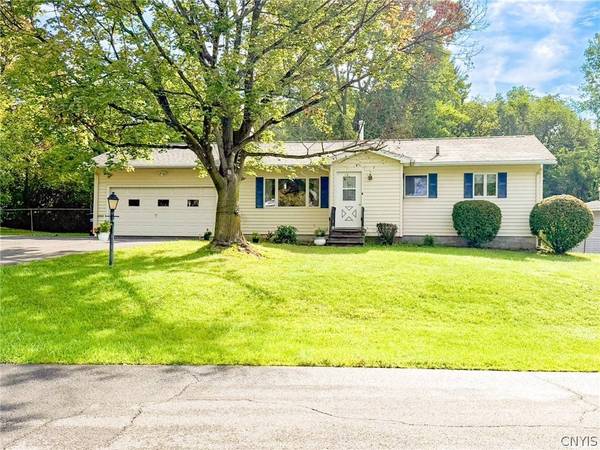
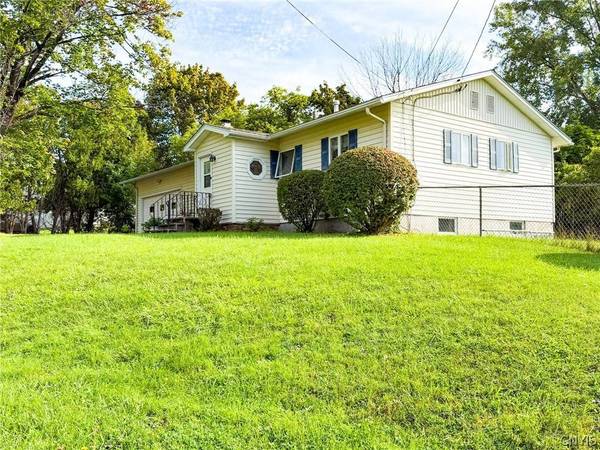
Style Ranch
Bedrooms 2
Full Baths 1
Half Baths 1
Construction Status Existing
HOA Y/N No
Year Built 1959
Annual Tax Amount $4,101
Lot Size 7,405 Sqft
Acres 0.17
Lot Dimensions 75X100
Property Sub-Type Single Family Residence
Location
State NY
County Oneida
Area Whitestown-307089
Direction Clinton St to Hollywood Dr
Rooms
Basement Full, Partially Finished
Main Level Bedrooms 2
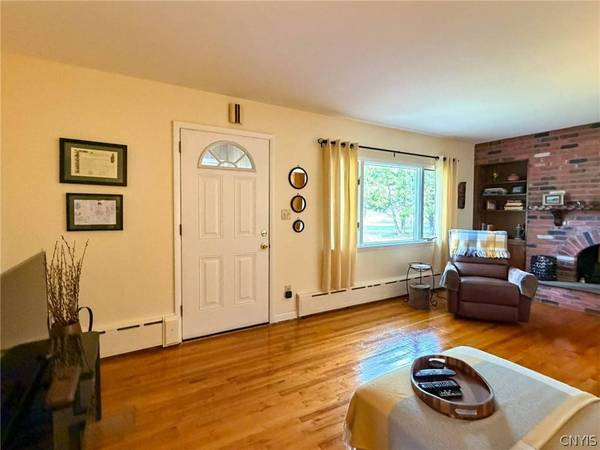
First Level Foyer
First Level, 15.00 x 10.00 Other
11.00 x 8.00 Bedroom 3
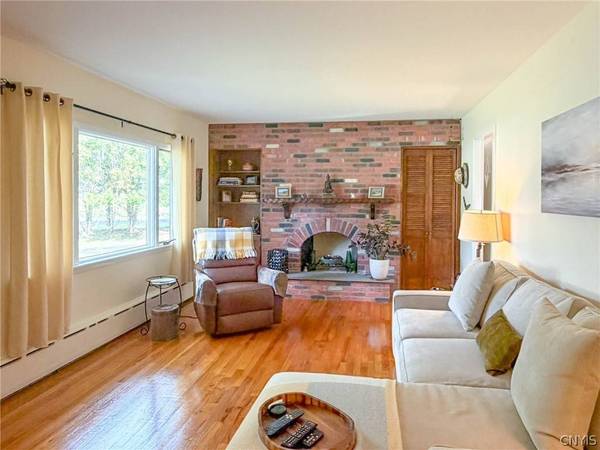
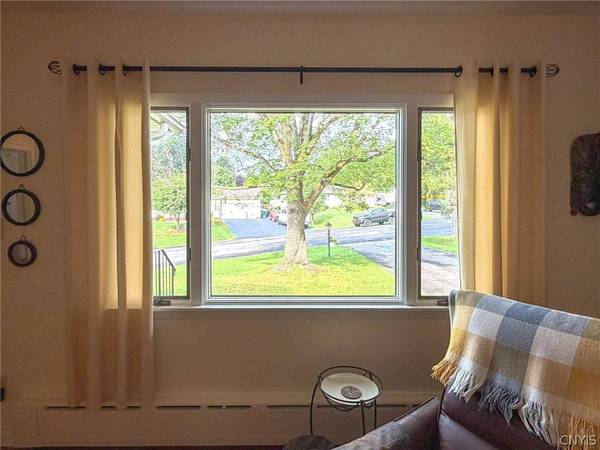
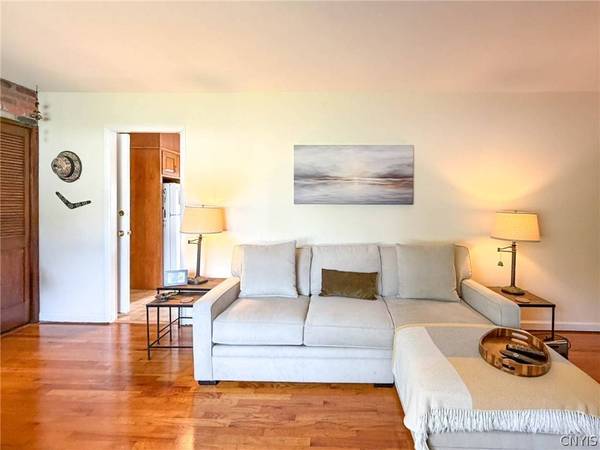
First Level, 20.00 x 12.00 Living Room
First Level, 8.00 x 6.00 Laundry
First Level, 11.00 x 11.00 Kitchen
First Level Dining Room
First Level, 14.00 x 9.00 Bedroom 2
First Level, 12.00 x 9.00 Bedroom 1
Building
Lot Description Irregular Lot, Residential Lot
Story 1
Foundation Block
Sewer Connected
Water Connected, Public
Architectural Style Ranch
Level or Stories One
Structure Type Vinyl Siding
Construction Status Existing
Interior
Interior Features Entrance Foyer, Eat-in Kitchen, Separate/Formal Living Room, Convertible Bedroom
Heating Gas, Forced Air
Flooring Carpet, Ceramic Tile, Hardwood, Varies, Vinyl
Fireplaces Number 1
Fireplace Yes
Appliance Dishwasher, Electric Oven, Electric Range, Gas Water Heater, Refrigerator
Laundry Main Level
Exterior
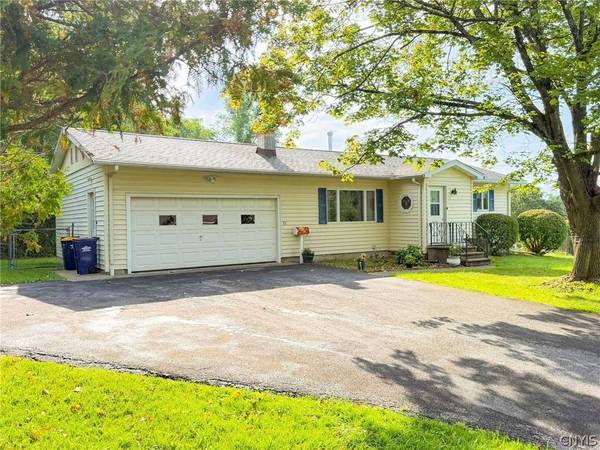
Exterior Feature Blacktop Driveway
Parking Features Attached
Garage Spaces 1.5
Utilities Available Electricity Connected, Sewer Connected, Water Connected
Roof Type Asphalt
Garage Yes
Schools
School District Whitesboro
Others
Senior Community No
Tax ID 307089-317-005-0004-030-000-0000
Acceptable Financing Cash, Conventional, FHA, VA Loan
Listing Terms Cash, Conventional, FHA, VA Loan
Special Listing Condition Trust
Virtual Tour https://www.propertypanorama.com/instaview/syr/S1710258
SIMILAR HOMES FOR SALE
Check for similar Single Family Homes at price around $248,900 in Whitesboro,NY

Active
$251,000
87 Clinton ST, Whitesboro, NY 13492
Listed by Hunt Real Estate ERA Rome3 Beds 2 Baths 1,269 SqFt
Open House
$138,000
17 Dunham PL, Whitesboro, NY 13492
Listed by River Hills Properties LLC Barn2 Beds 1 Bath 1,181 SqFt
Pending
$279,900
8570 Clark Mills RD, Whitesboro, NY 13492
Listed by Coldwell Banker Faith Properties3 Beds 2 Baths 1,498 SqFt
CONTACT